Explore our high-performance horizontal and vertical CNC systems engineered for seamless integration with in-line physical inspection and measurement tools.
How OEM/ODM integration is redefining quality assurance parameters in global discrete manufacturing.
In today's hyper-competitive global landscape, manual quality checks represent a significant bottleneck. The transition toward Industry 4.0 has made Automated Inspection Systems an absolute necessity rather than an operational luxury. By implementing high-speed optoelectronic sensors, AI-driven machine vision, and real-time physical metrology, factories can now eliminate human subjectivity from quality control cycles.
Historically, inspections were executed post-process, resulting in considerable scrap whenever machine deviation occurred. Modern manufacturing demands integrated, in-process, or inline metrology. These closed-loop architectures dynamically adjust machining parameters on CNC systems (such as milling, turning, or grinding systems) using feedback from integrated inspection modules. This preventative approach to component degradation is critical for automotive, aerospace, and precision medical industries where tolerances are measured in microns.
Deploying OEM/ODM custom inspection systems reduces defect rates from parts-per-thousand (PPT) down to parts-per-million (PPM), saving manufacturing setups millions in wasted raw materials and corrective labor costs annually.
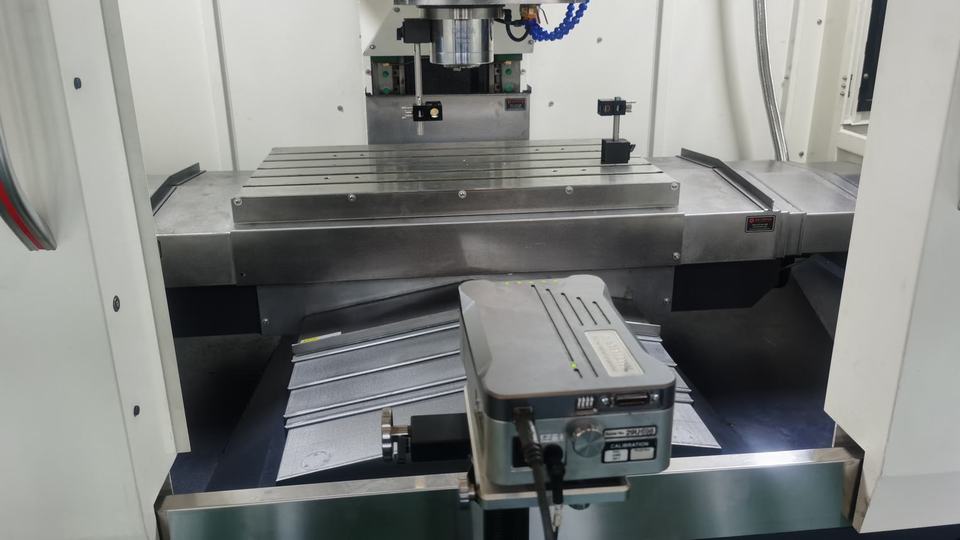
The convergence of advanced imaging hardware, neural network analysis, and high-performance precision mechanics.
Traditional threshold-based inspection is giving way to deep learning neural networks. AI algorithms can identify superficial flaws, surface roughness variations, and structural cracks that are virtually invisible to human inspectors or standard vision systems, adapting instantly to new design iterations.
For complex geometries, 3D profiling is key. High-definition laser triangulation scanners and structured light projection generate massive point clouds in milliseconds. These clouds are instantly compared against original CAD files to detect micro-deviations in mechanical parts.
Instead of treating inspection as an isolated step, modern smart factories connect inspection feedback to CNC control units. Real-time deviation data translates directly into tool-offset compensations, dynamically maintaining component specifications over high-volume production runs.
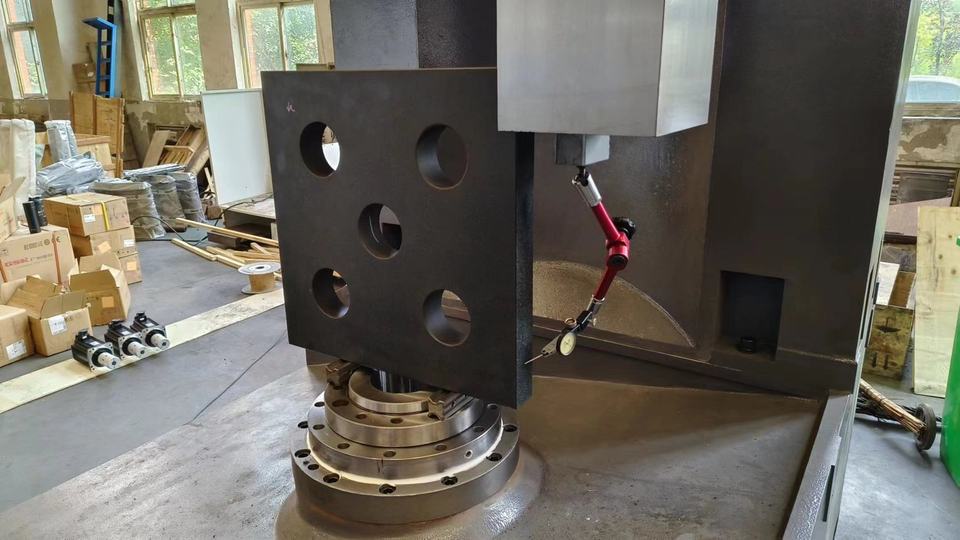
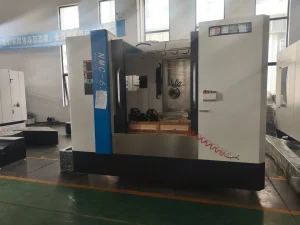
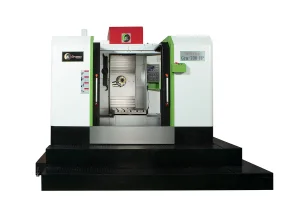
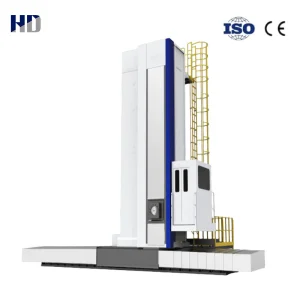
Specialized OEM/ODM CNC Machine Tools & Inspection-Ready Machining Enclosures.
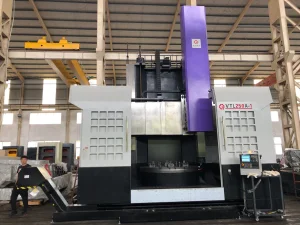
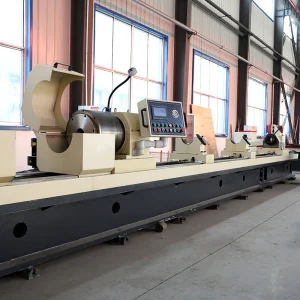
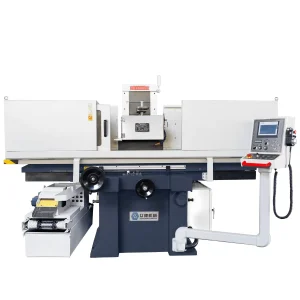
Guangzhou DSCUT CNC Co., Ltd. is a leading professional manufacturer specializing in heavy-duty CNC machining equipment, including precision milling machines, turning machines, grinding systems, and boring machines. Based in the industrial hub of Guangzhou, China, our operations seamlessly integrate research and development, manufacturing, sales, and comprehensive after-sales services.
By leveraging our profound engineering expertise in high-rigidity CNC machining bases, we provide specialized OEM/ODM hardware integration for automated inspection systems. Many automated optical inspection (AOI) setups require highly stable, vibration-dampened motion gantries, precise linear guide configurations, and rotary axes. DSCUT CNC acts as the foundational structural manufacturer, designing and building the custom enclosures, moving axes, and multi-axis configurations upon which advanced sensor manufacturers install vision and tactile probes.
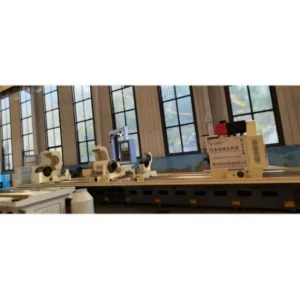
A glimpse into our manufacturing floor, machining capabilities, assembly lines, and rigorous quality check protocols.
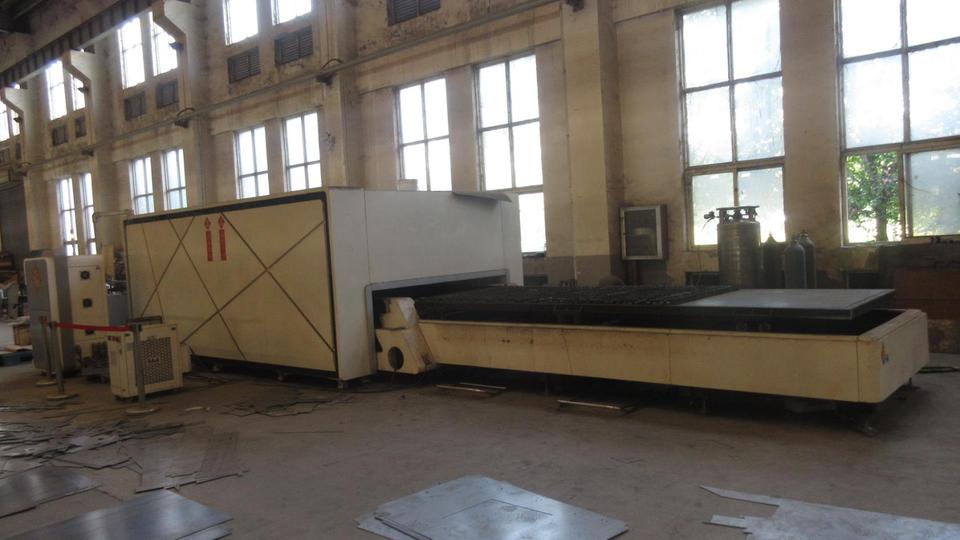
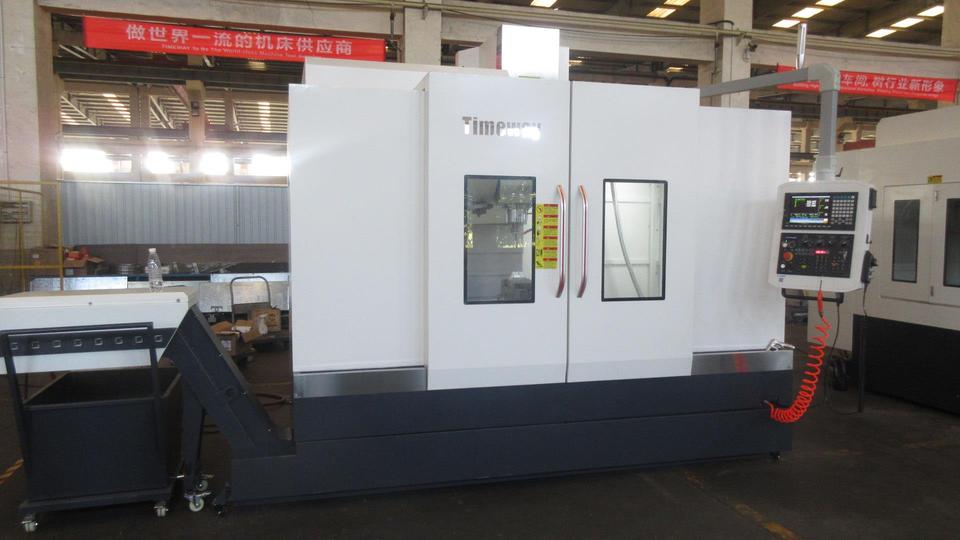
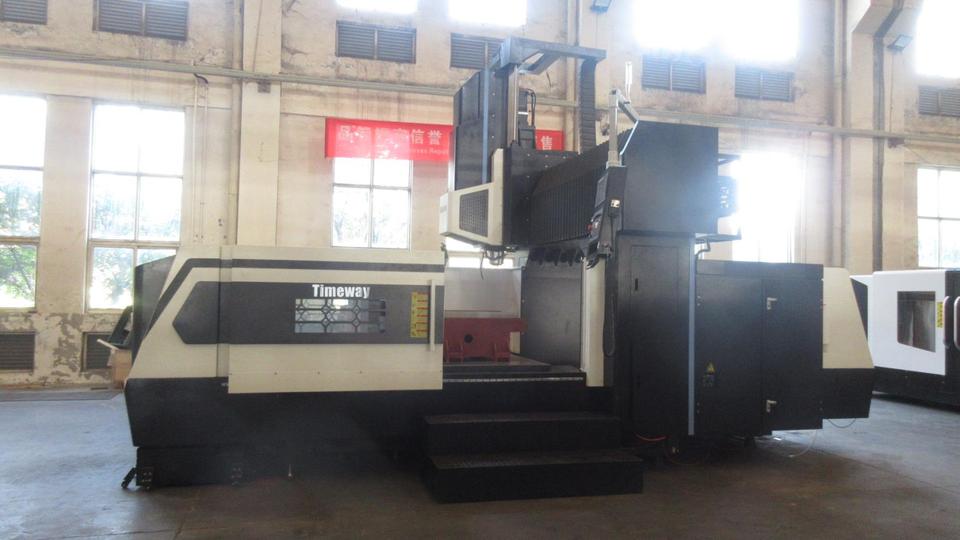
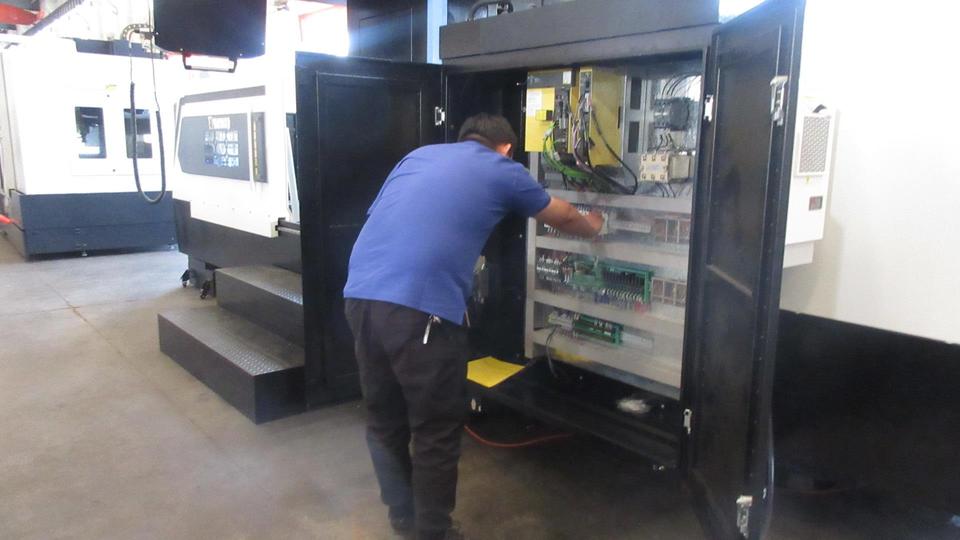
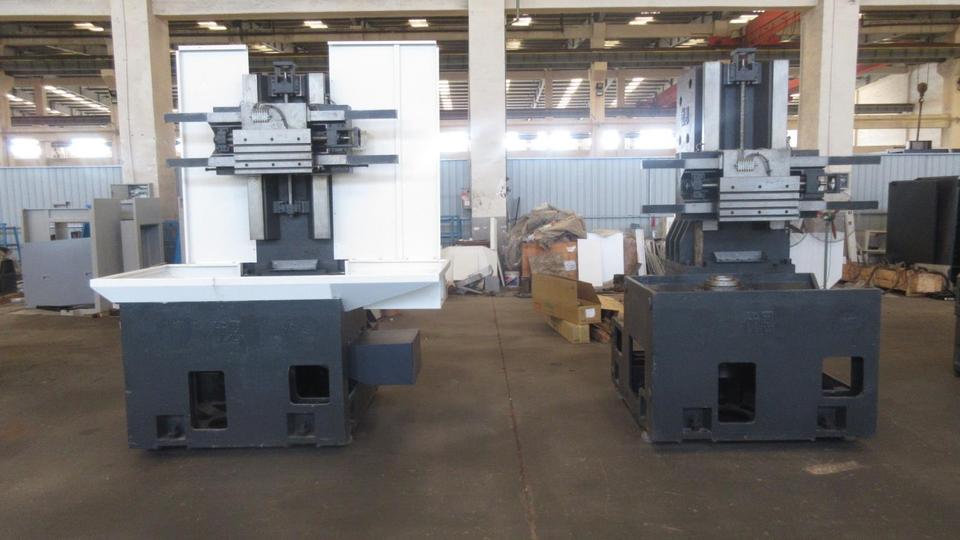
Our strategic blueprint to achieve unmatched micro-metric accuracy across all custom machinery models.
DSCUT CNC designs custom gantry configurations for automated optical, mechanical, and sonic inspection. By engineering structural components with thermal expansion matching, we guarantee that environmental changes inside workshops do not compromise measurement accuracy. Through specialized collaborations with international sensor brands (such as Fanuc, Siemens, and Mitsubishi controller interfaces), we deliver seamless mechanical-to-software execution.
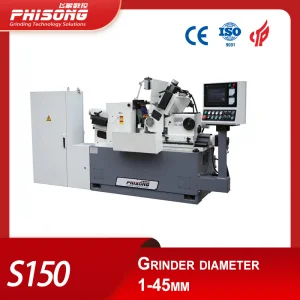
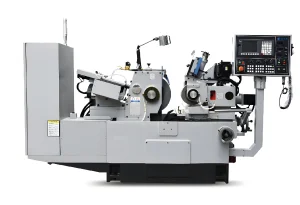
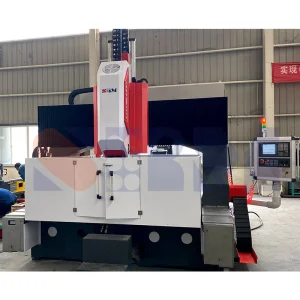
Whether for automated measurement of large boiler sheets processed on our PHD3016 Gantry plate drilling systems, or micro-level surface checks on components ground by our Centerless Grinding systems, our machine beds are built to accommodate custom sensor integrations.
Custom tailored systems developed to meet the strict quality standards of modern supply chains.
High-speed shaft dimensional checks and crankshaft profile monitoring using centerless grinding setups integrated with multi-point pneumatic and optical gauges.
Complex surface verification utilizing high-rigidity 5-axis machining platforms equipped with custom tactile probes and telemetry units to verify blisk tolerances.
Machined parts inspection systems featuring zero-contamination, high-speed optical vision scanners for miniature electronic pins and connectors.
Get answers to technical considerations regarding our OEM/ODM design capability and automated inspection integrations.
Yes. As a leading manufacturer of high-rigidity CNC machining centers, we provide comprehensive OEM/ODM customization. This includes custom structural framing, dedicated installation brackets for laser scanners, custom tool changers that accommodate tactile probe units, and optimized cable routing through clean-line drag chains to protect sensory cables from hot metal chips and coolant spray.
We work directly with major control systems like Fanuc, Siemens, and Mitsubishi. Real-time inspection probes or optical systems scan the workpiece and send positional or dimensional coordinate data back to the controller via custom macros. The controller calculates the offset difference and automatically applies corrections to the axis movement values before the next machining pass, minimizing physical operator intervention.
We utilize high-density cast iron (HT300 grade and above) that undergoes extensive stress-relief thermal treatments. This prevents deformation over time and provides excellent damping against high-frequency vibrations. For high-precision metrology applications, we can incorporate mineral cast bases to offer even higher thermal stability and vibration dampening.
Yes. Guangzhou DSCUT CNC Co., Ltd. provides comprehensive global service coverage. Our engineers can travel to your location to set up the mechanical systems, align the guide rails, configure the CNC controllers, and assist your vision/sensor integration partners in calibrating the systems to match international ISO standards.
Browse our extensive selection of cylindrical, universal, and specialty grinders designed to produce the ultra-fine surfaces required for precise optical measurements.
 DSCUT CNC