What Is the Purpose of Surface Grinding?

Time:2026-09-25 Author:Amelia
0%

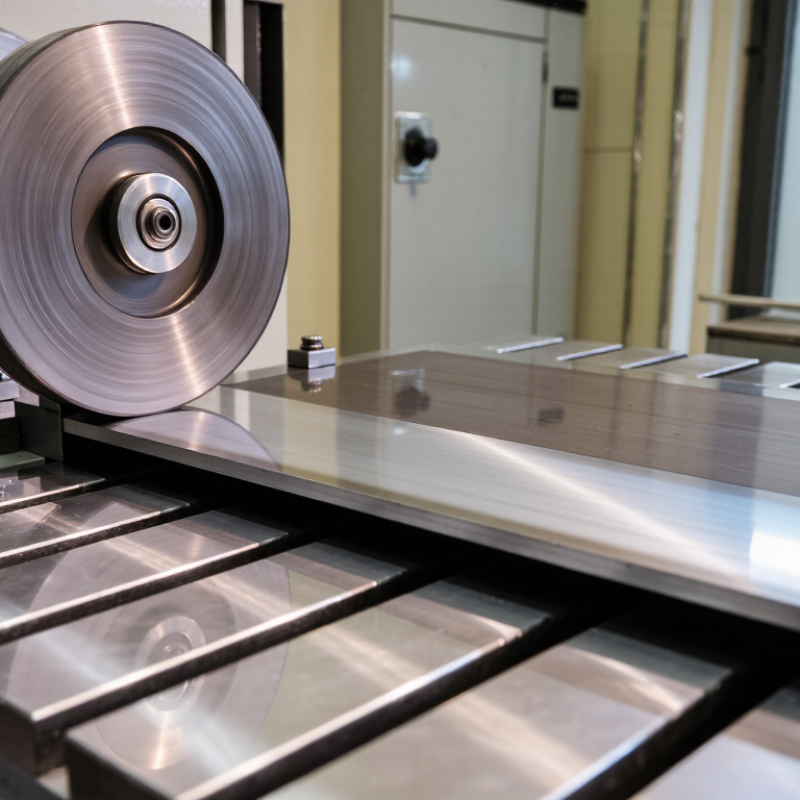
What is the purpose of surface grinding? In practical terms, it is to produce a flat, accurate surface with a controlled finish by removing small amounts of material. A rotating abrasive wheel passes over the workpiece, shaving away high spots. The result may be a precise thickness, a smoother face, or a surface that mates cleanly with another component. Think of a steel plate held firmly on a magnetic chuck as the wheel makes measured passes across it.

Grinding specialist Dr. Jeffrey Badger’s work emphasizes that results depend on the whole process, not the wheel alone. A concise paraphrase of that principle is: “Reliable grinding comes from controlling the wheel, workpiece, and operating conditions together.” This is a paraphrase, not a verified verbatim quotation. That distinction matters when technical advice is presented as expert testimony.

Surface grinding is useful when milling or turning cannot meet a part’s required flatness or finish. It is common in toolmaking, machine components, and precision manufacturing. Yet it is not a magic fix. Excessive heat can discolor or distort a part, and a poor setup can leave uneven marks. Wheel choice, dressing, coolant, and secure workholding all affect the outcome. The process also removes material slowly, so it may not suit every job. Understanding its purpose means weighing accuracy against time, cost, and the part’s actual requirements. Surface finish alone does not prove a component is fit for use.
What Is the Purpose of Surface Grinding?

What Surface Grinding Is and How It Works

Surface grinding is a machining process used to make a workpiece’s face flat, smooth, and dimensionally consistent. A rotating abrasive wheel removes a very small amount of material as the part moves beneath it. The workpiece may sit on a magnetic chuck or be held with suitable clamps. Not every material is magnetic, so the holding method must match the part.

The wheel spins while the table carries the workpiece across it in controlled passes. The operator sets the depth of cut, feeds the table, and checks the surface as material is removed. Coolant can limit heat and help clear grinding debris. Too much heat may distort a thin part or affect its surface. Small details matter.

Before grinding, the wheel may need dressing to expose fresh abrasive and restore its shape. Afterward, measurements with a micrometer or surface gauge help confirm size and flatness. The process can produce a fine finish, but it does not fix every problem. A poorly supported part may still flex, and an uneven setup can leave marks. Even careful grinding deserves a second check.

The Main Purposes of Surface Grinding

What Is the Purpose of Surface Grinding?

The Main Purposes of Surface Grinding

Surface grinding creates flat, accurate faces on metal parts. A rotating abrasive wheel removes tiny amounts of material while the workpiece moves beneath it. This helps control thickness, improve contact between mating parts, and remove shallow marks left by earlier machining. On a steel plate, the result may be a smoother face that sits evenly against a fixture. Small changes matter.

Another purpose is controlling surface texture. The ISO 21920 series provides standardized methods and parameters for describing profile surface texture, including Ra. That makes a drawing’s roughness requirement measurable rather than a visual guess. For example, a specified Ra of 0.8 μm gives machinists and inspectors a shared target. Grinding can also correct minor high spots, but it cannot reliably fix a badly distorted part without enough stock and a sound setup. A shiny surface is not automatically flat.

Tips: Check the drawing for flatness and roughness requirements before grinding. Keep the wheel dressed, use steady coolant flow, and measure the part after it cools. Heat can shift dimensions slightly. Even experienced operators may need a second pass; the first result is not always the best one.

What Is the Purpose of Surface Grinding? - The Main Purposes of Surface Grinding

Surface grinding removes small amounts of material with a rotating abrasive wheel to produce accurate, flat, and finely finished surfaces.
Primary Purpose What Surface Grinding Achieves Typical Workpieces or Features Common Abrasive Type Typical Result or Control Target
Create a flat reference surface Removes high spots and produces a uniform plane for accurate assembly, measurement, or subsequent machining. Machine bases, fixture plates, steel blocks, guide components, and tooling plates. Aluminum oxide for most steels; silicon carbide for some non-ferrous materials and brittle materials. Flatness commonly controlled in the micrometre range for precision work.
Improve dimensional accuracy Removes a controlled amount of material so thickness, height, or parallel dimensions can be brought within specification. Precision plates, spacers, washers, bearing seats, punches, and die components. Vitrified or resin-bonded abrasive wheels selected for the workpiece material. Fine finishing passes may remove only a few micrometres to several hundredths of a millimetre per pass.
Produce parallel and perpendicular surfaces Maintains a controlled relationship between opposing faces or between a face and a datum edge. Precision bars, mold components, slide parts, gauge components, and machine-tool elements. Aluminum oxide wheels for hardened and unhardened steels; diamond or cubic boron nitride for suitable hard materials. Parallelism and squareness are checked with precision gauges, indicators, or coordinate-measuring equipment.
Improve surface finish Replaces rough machining marks with a finer, more consistent surface texture and reduces small surface irregularities. Sealing faces, sliding surfaces, tool faces, hardened components, and precision contact surfaces. Fine-grit wheels, commonly in the approximately 46–120 grit range depending on the required finish and material. Fine surface grinding can produce a surface roughness around Ra 0.2–1.6 µm when properly controlled.
Remove burrs and machining imperfections Eliminates raised edges, minor burrs, scale, and localized defects left by cutting, milling, drilling, or heat treatment. Cut parts, machined plates, heat-treated components, and parts requiring clean mating edges. Coarser aluminum oxide or silicon carbide wheels, selected according to material and stock-removal needs. Produces clean edges and a consistent contact surface without significantly changing the part geometry.
Correct distortion after heat treatment Restores critical dimensions and surface geometry after hardening, tempering, or other thermal processes cause slight warping. Gears, dies, punches, bearing components, rails, and hardened machine parts. Cubic boron nitride is commonly used for hardened ferrous alloys; suitable aluminum oxide wheels are also used. Controlled stock removal helps preserve hardness while correcting limited post-treatment distortion.
Prepare surfaces for coating or assembly Creates a clean, uniform surface that supports reliable contact, bonding, coating thickness control, or component fit. Mounting faces, backing plates, brake-related components, tooling surfaces, and bonded assemblies. Abrasive selection depends on the base material and the required surface texture before assembly or coating. Improves contact consistency and reduces gaps caused by uneven or contaminated surfaces.
Finish hardened materials Machines materials that are difficult to cut with conventional tools after hardening or case hardening. Tool steels, hardened dies, bearing races, wear plates, and precision cutting tools. Cubic boron nitride for many hardened steels; diamond abrasives for carbide, ceramics, and other very hard non-ferrous materials. Provides controlled dimensional finishing with limited cutting-force variation when wheel conditions are correct.
Maintain repeatability in production Uses consistent machine settings, wheel dressing, coolant delivery, and inspection to produce repeatable parts. Batch-produced precision components, interchangeable tooling, gauges, and fixture elements. Wheel grade, bond, abrasive material, and grit size are selected for the material and production requirement. Supports consistent size, flatness, finish, and geometry across multiple workpieces.
Minimize thermal damage Uses suitable wheel specifications, dressing, feed rates, and coolant to limit grinding burn, tensile stress, and metallurgical changes. Hardened steels, thin sections, precision components, and heat-sensitive parts. Open-structure wheels, sharp abrasive grains, or superabrasive wheels may be selected to reduce heat generation. Properly controlled grinding preserves the functional properties of the surface and prevents visible burn marks.
Important: Actual accuracy, surface roughness, material-removal rate, and wheel selection depend on the workpiece material, machine rigidity, wheel specification, dressing method, coolant, and required tolerance.

Materials and Components Suited to the Process

What Is the Purpose of Surface Grinding?

Surface grinding creates a flat, precise surface by removing small amounts of material with an abrasive wheel. In my experience, the process is most valuable when a component needs controlled thickness, parallel faces, or a clean mating surface. A magnetic chuck often holds steel parts firmly, while coolant limits heat and protects dimensional accuracy. The finished surface may show fine, even grinding marks rather than a mirror-like appearance.

Hardened steel, tool steel, stainless steel, and cast iron are common choices for this process. These materials maintain useful strength while allowing consistent abrasive cutting. Surface grinding suits machine plates, guide rails, dies, spacers, bearing seats, and sealing faces. Thin components can also benefit, but they may flex or warp during grinding. That problem is easy to underestimate.

Carbide and some technical ceramics require suitable wheels and careful parameter control. Aluminum and other soft metals can clog an abrasive wheel, creating heat and uneven cutting. Wheel selection, dressing frequency, feed rate, and coolant flow all affect the result. A sharp wheel is not always better. Excessive stock removal may burn the surface or change its hardness. Operators should inspect flatness, thickness, and surface texture with calibrated tools, not visual judgment alone. In real workshops, even experienced technicians occasionally chase a perfect finish and remove more material than necessary.

What Is the Purpose of Surface Grinding?

Representative Mohs hardness of materials commonly processed by surface grinding

Surface grinding removes small amounts of material to produce accurate flatness, parallel surfaces, and a consistent finish. It is commonly used for steel, cast iron, aluminum alloys, titanium alloys, and hardened tool steels. Hardness values are approximate because the actual value depends on the alloy, heat treatment, and material condition.

How Grinding Wheels Shape Surface Finish and Accuracy

Surface grinding removes small amounts of metal to create a flat, accurate surface. Its purpose is not simply to make a part shine. It controls thickness, parallelism, and the contact area between mating components. In practice, a grinding wheel behaves like thousands of cutting tools. Each abrasive grain removes a tiny chip from the workpiece.

Wheel selection directly affects surface finish and dimensional accuracy. A coarse wheel removes material quickly, but it can leave deeper scratches. A finer wheel usually produces a smoother finish, though it may generate more heat. Wheel hardness, abrasive type, bond structure, and dressing condition also matter. A freshly dressed wheel cuts freely. A dull wheel may rub, burn, or push the part out of tolerance. Small changes matter.

I check the wheel face, coolant flow, and workholding before grinding. Clean support surfaces are essential. Even a thin chip can tilt a part and create false measurements. Light passes and a short spark-out period often improve flatness. Measurement should follow cooling, because heat can temporarily expand the workpiece. I have sometimes trusted a bright surface too quickly. That was a mistake. Appearance alone cannot confirm accuracy. Surface roughness testing, calibrated gauges, and repeated measurements provide stronger evidence. The correct settings still depend on material, wheel condition, and machine stiffness.

Key Factors That Affect Grinding Results

Surface grinding results depend on more than the machine’s settings. Wheel condition, workpiece material, setup, and operator choices all affect flatness and surface finish. A hard, fine-grit wheel may suit one alloy but cut poorly on another. The right choice depends on how the wheel and material interact. Small changes matter.

Dressing the wheel restores its cutting face and helps maintain consistent contact. If it is glazed or loaded with metal, the workpiece may show burn marks or uneven patches. Coolant flow also matters: it should reach the grinding zone, not splash nearby. Too much heat can distort a thin part, even when its surface looks acceptable. Heat leaves clues.

Feed rate and depth of cut influence both finish and cycle time. Heavy cuts remove material quickly but can increase vibration and thermal stress. A rigid setup helps; loose clamping may let a part shift during grinding. Check dimensions at a stable temperature, since a warm workpiece can give misleading readings. I have seen careful settings produce mediocre results when the wheel was simply overdue for dressing. That is easy to miss.

FAQS

What is surface grinding?

It uses a rotating abrasive wheel to remove tiny amounts of material. The workpiece moves beneath the wheel.

What is surface grinding used for?

It creates flat, consistent faces, controls thickness, and removes shallow machining marks. Small details matter.

How is a workpiece held during grinding?

It may rest on a magnetic chuck or suitable clamps. The holding method must match the material.

Why does wheel dressing matter?

Dressing exposes fresh abrasive and restores the wheel’s shape. A glazed wheel can leave burn marks or uneven patches.

How does coolant affect the result?

Coolant helps limit heat and clear grinding debris. Too much heat can distort a thin part.

Can grinding make any part perfectly flat?

No. A badly distorted part may need more material and a sound setup. A shiny surface can still be uneven.

How can surface roughness be checked?

A drawing may specify a measurable roughness value, such as Ra 0.8 μm. Visual inspection alone is not enough.

When should the finished part be measured?

Check it after it cools, using tools such as a micrometer or surface gauge. Warm parts can give misleading readings. A second check helps.

Conclusion

Surface grinding is a precision machining process that uses a rotating abrasive wheel to remove small amounts of material from a workpiece. The component is held against a flat table, and controlled movement between the workpiece and wheel gradually creates an even surface. Understanding what is the purpose of surface grinding starts with its main goals: producing flat, smooth surfaces, bringing parts to accurate dimensions, and refining components that need close-fitting contact.

The process is commonly used on metals and other materials that can withstand abrasive machining, including machine parts, plates, and tooling components. The grinding wheel’s abrasive type, grit size, and condition influence the finish and accuracy it can achieve. Results also depend on factors such as wheel speed, feed rate, workpiece stability, and cooling. When these elements are properly controlled, surface grinding can deliver consistent geometry and a fine finish while minimizing unwanted heat and surface damage.

Amelia

Amelia

Amelia is a seasoned marketing professional with a wealth of expertise in our company’s core offerings. With an unwavering passion for driving growth and innovation, she plays a pivotal role in shaping our marketing strategies and enhancing brand visibility. A key aspect of her responsibilities......