China Top 10 Boring Tools How to Achieve High Precision?

Time:2026-09-10 Author:Amelia
0%

China’s boring-tool market offers many choices, but precision depends on more than tool availability. The real question is “how to achieve high precision in boring operations” under changing workshop conditions. Tool selection, machine stability, setup accuracy, and inspection must work together.

Dr. Tony L. Schmitz, a respected machining researcher, often explains the core issue simply: “Machining is a dynamic process.” His view matters because boring is rarely perfectly static. A long boring bar may vibrate inside a deep hole. A small spindle runout can enlarge the final diameter. Even heat from continuous cutting can shift the result by several microns.

Precision begins with measurement.

Operators should check spindle runout, tool-holder cleanliness, insert seating, and workpiece clamping before cutting. A dial indicator can reveal movement that the eye cannot see. For deep holes, carbide or damped boring bars may reduce vibration. Fine boring heads can support controlled diameter adjustments, while sharp inserts and suitable nose radii help protect surface quality.

Cutting data must match the material and tool geometry. Excessive speed can create heat. Excessive feed can leave visible marks. Too little feed may rub instead of cut. These mistakes happen.

The top ten boring tools from China should therefore be judged by repeatability, balance, rigidity, coating quality, and after-sales technical support. Price alone is a weak guide. A reliable trial cut, documented measurements, and stable results across several parts provide stronger evidence.

Still, no tool fixes a careless setup. Precision is built through disciplined habits, verified data, and the willingness to question results that look acceptable.
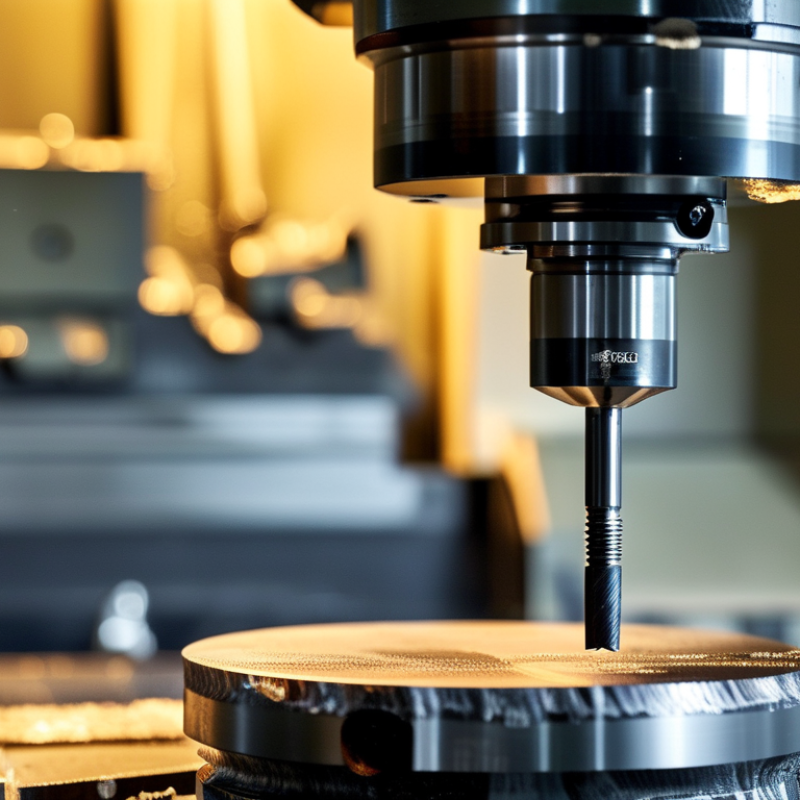
China Top 10 Boring Tools How to Achieve High Precision?

Types of Boring Tools Used in China’s Precision Machining Industry

China Top 10 Boring Tools: How to Achieve High Precision?

China’s precision machining industry uses ten main boring-tool types: solid carbide bars, indexable boring bars, fine boring heads, rough boring tools, modular systems, anti-vibration bars, micro-boring heads, twin-cutter tools, diamond tools, and adjustable bridge tools. Each type serves a different cutting condition. Rough boring removes heavy stock quickly. Fine boring controls the final diameter. Anti-vibration bars are valuable for deep holes, where a long steel bar may produce visible chatter marks.

The 2023 Gardner World Machine Tool Survey identified China as the world’s largest machine-tool consumer. This scale increases demand for repeatable hole accuracy and shorter setup times. ISO 286-1 defines tolerance systems for machined dimensions, while ISO 1940-1 supports balancing requirements for rotating tools. In practical workshops, operators often combine carbide tools with fine boring heads for holes around H7 tolerance. However, coolant pressure, spindle runout, and tool projection can change results. The tool alone is not enough.

Tips: Measure spindle runout before cutting. Keep tool projection as short as possible. For deep holes, test an anti-vibration bar at lower radial engagement. Record diameter changes after every batch. This sounds slow, but it exposes thermal drift early. Some published case data looks cleaner than real production. Actual results still depend on the machine, material, operator, and inspection method.

China’s Top 10 Boring Tools: How Is High Precision Achieved?

Typical finishing capability by boring-tool type in precision machining applications

Lower values indicate tighter typical diameter-tolerance targets. Fine boring heads, micro-boring tools, diamond tools, and PCD tools are generally selected for finishing operations where thermal stability, spindle runout, tool setting, workholding, and in-process measurement are carefully controlled. The values are representative engineering ranges commonly used for tool-selection comparisons; actual results depend on the machine, workpiece material, tool overhang, coolant, and cutting parameters.

Key Materials and Structures Behind High-Precision Boring Tools

When comparing China’s top ten boring tools, material selection deserves close attention. High-precision boring starts with stability, not appearance. Fine-grained carbide provides strong wear resistance and maintains a sharp edge during continuous cutting. Cermet can deliver a clean finish on suitable steels. For hardened materials, advanced ceramic or coated carbide may tolerate higher cutting temperatures. Each option has limits. Material selection must match the workpiece, speed, feed, and coolant conditions.

The tool structure controls how accurately it removes material. A rigid shank reduces bending inside a deep bore. A short overhang improves stiffness and lowers vibration. Internal coolant passages can direct fluid toward the cutting zone. This helps control heat and clear chips from narrow holes. The insert seat must hold the cutting edge firmly. Even a tiny seating error can create visible diameter variation. A small nose radius often improves precision, but a larger radius may strengthen the edge under heavier loads.

In practical machining trials, I check runout before blaming the cutting material. I also measure the bore after thermal conditions become stable. No design is perfect. Excessive stiffness can increase cutting force and damage delicate parts. Poor chip control can ruin an otherwise accurate tool. Reliable results come from matching the shank, insert geometry, edge preparation, and machine setup. Operators should record tool life and dimensional drift instead of trusting one successful test.

How to Select the Right Boring Tool for Different Machining Tasks

Selecting from China’s top 10 boring tools starts with the machining task, not the tool’s appearance. For rough boring, choose a rigid tool with a strong cutting edge and enough clearance for chip removal. For finishing, use a sharper insert, smaller nose radius, and adjustable diameter control. A long overhang may reach deep holes, but it can also cause vibration and poor surface quality.

Match the tool to the workpiece material and hole size. Carbide tools suit hardened or abrasive materials, while tougher cutting edges may perform better on interrupted cuts. Check the machine spindle, toolholder interface, coolant access, and maximum boring depth before ordering. For a tolerance near 0.01 mm, an adjustable boring head can provide more control than a fixed-diameter tool. Measure the hole with a calibrated gauge after each trial cut.

Small details matter. A clean tool seat prevents uneven cutting. Proper insert clamping reduces movement. Cutting speed, feed, and depth of cut must be tested together. A setting that works in steel may fail in aluminum. A simple rule is never enough. In actual production, operators sometimes choose excessive rigidity and create unnecessary cutting pressure. I have also seen finishing tools used before removing enough roughing stock. The result was accurate, but slow and unstable. Record the first test cut, inspect chip shape, and adjust one variable at a time. Fresh coolant helps, but it cannot correct a weak setup.

China Top 10 Boring Tools: How to Achieve High Precision and Select the Right Tool for Different Machining Tasks

No. Boring Tool Type Typical Machining Task Recommended Bore Diameter Typical Tolerance Capability Recommended Material Main Precision Advantage Selection and Application Guidance
1 Single-Point Adjustable Boring Bar Precision enlargement of existing holes and correction of hole position. 20–200 mm IT7–IT9 Steel, cast iron, aluminum Fine diameter adjustment Choose a rigid bar with short overhang. Use a micrometer or presetting gauge to adjust the cutting edge before machining.
2 Carbide-Tipped Boring Bar General-purpose roughing and semi-finishing of medium and large holes. 25–250 mm IT8–IT10 Carbon steel, alloy steel, cast iron Good wear resistance Use a larger shank diameter where possible. Select a positive cutting geometry for aluminum and a stronger edge for interrupted cuts.
3 Indexable Insert Boring Bar High-productivity roughing and finishing in CNC machining. 16–120 mm IT7–IT10 Steel, stainless steel, cast iron Fast edge replacement Match insert nose radius and chip breaker to feed rate. Verify insert seating and toolholder runout before precision finishing.
4 Fine Boring Head Finishing precision bores requiring controlled diameter and surface quality. 20–160 mm IT6–IT8 Steel, cast iron, non-ferrous metals Micrometer-level adjustment Use light radial cuts, stable coolant delivery, and a measured trial pass. Keep spindle and holder runout as low as practical.
5 Anti-Vibration Boring Bar Deep-hole boring where tool overhang can cause chatter and poor surface finish. 25–150 mm IT7–IT9 Steel, stainless steel, titanium alloys Reduced chatter Select the shortest bar that reaches the required depth. Reduce cutting force with suitable geometry, moderate feed, and adequate coolant.
6 Modular Boring System Flexible production of different bore diameters and depths on CNC equipment. 20–300 mm IT7–IT9 Steel, cast iron, aluminum Configuration flexibility Use accurately located modular connections and check assembly cleanliness. Select each extension according to depth and rigidity requirements.
7 Step Boring Tool Producing two or more coaxial diameters in one operation. 15–100 mm IT8–IT10 Steel, aluminum, cast iron One-pass coaxial machining Use when bore dimensions and spacing are stable in repeat production. Control chip evacuation between the stepped cutting edges.
8 Rough Boring Cutter Rapid removal of stock from cast, forged, or pre-drilled holes. 30–300 mm IT10–IT12 Cast iron, carbon steel, forged steel High material-removal rate Leave a consistent finishing allowance, commonly about 0.2–0.5 mm on diameter depending on material and machine stability.
9 Diamond-Tipped Fine Boring Tool High-quality finishing of non-ferrous components and wear-resistant parts. 10–100 mm IT6–IT8 Aluminum, copper alloys, graphite Sharp edge and long wear life Use a sharp, polished cutting edge and avoid excessive edge buildup. Confirm that the workpiece material is suitable for diamond tooling.
10 Back Boring Tool Machining a counterbore, rear shoulder, or internal relief inaccessible from the front. 20–150 mm IT8–IT10 Steel, cast iron, aluminum Access to rear internal features Check entry clearance, tool orientation, and spindle positioning carefully. Use a controlled feed during tool entry and withdrawal to prevent edge damage.
Key Precision Factors: Use the shortest practical tool overhang, minimize spindle and holder runout, maintain stable workholding, choose suitable cutting parameters, control tool temperature, and measure the bore after a stable finishing pass.

Step-by-Step Process for Achieving High Precision with Boring Tools

Achieving high precision with boring tools begins before the machine starts. Choose the tool diameter, cutting material, and geometry for the workpiece. A rigid tool reduces vibration and protects the bore surface. Check the tool holder, spindle taper, and insert condition carefully. Small errors multiply.

Clean the workpiece and fixture surfaces before mounting. Align the part with a dial indicator, keeping runout as low as practical. Set the tool length with a calibrated measuring device. Program a light trial pass, then measure the bore with a micrometer or precision gauge. Do not trust machine coordinates alone. They show position, not the final hole condition.

Use stable cutting speed, controlled feed, and sufficient coolant for the material. Remove only a small amount during the finishing pass. A heavy final cut can create deflection, heat, and taper.

I once blamed the boring tool for an inaccurate bore, but the real problem was fixture movement. That mistake changed my inspection routine.

Measure near both ends of the bore and check roundness, diameter, and surface finish. Record temperature and tool wear when tolerances are tight. If the result drifts, stop and investigate spindle runout, tool overhang, insert seating, and thermal growth.

Repeat the measurement after the part returns to room temperature. Perfect results are not automatic. Careful process control is.

Quality Control Methods for Measuring Boring Accuracy and Tool Performance

China Top 10 Boring Tools: How to Achieve High Precision?

High-precision boring begins with measurement, not cutting speed. In daily shop practice, operators should record bore diameter, roundness, cylindricity, and surface roughness after tool stabilization. Use a calibrated bore gauge and temperature-controlled inspection area. A 1°C change can alter steel dimensions by roughly 11 micrometers per meter. That small shift can distort a tight tolerance decision.

ISO 230-2:2014 recommends evaluating positioning accuracy, repeatability, reversal error, and thermal behavior. These principles also apply when checking boring tool performance. Measure the same bore at several depths and angular positions. Compare results against the tool’s setting record. A consistent taper may indicate spindle alignment, tool deflection, or uneven coolant delivery. Chips tell a story. So does vibration.

Measurement systems need their own audit. AIAG MSA guidance commonly classifies gauge variation below 10% as acceptable, while 10–30% may require review. Above 30% is generally unsuitable for critical decisions. ISO 14253-1 also requires measurement uncertainty to influence conformity judgments. A perfect-looking inspection sheet can still be misleading. Our first measurement is not always trustworthy. Recheck the gauge, fixture, temperature, and operator method before changing the boring tool. Trend charts, calibration records, and tool-life data create stronger evidence than one impressive bore.

FAQS

: How should I choose a boring tool for rough machining?

: Choose a rigid tool with a strong cutting edge. Provide enough clearance for chip removal. A stiff setup helps reduce vibration during heavy cutting.

What tool features suit finishing operations?

Use a sharp insert and a smaller nose radius. Adjustable diameter control can improve tight bore accuracy. Remove roughing stock before finishing.

Can a long boring tool reach deep holes safely?

Yes, but a long overhang increases vibration risk. It may damage surface quality and create a tapered bore. Use the shortest practical overhang.

How do I match the tool to the workpiece?

Consider material hardness, abrasiveness, hole size, and interrupted cuts. Carbide often suits hard or abrasive materials. Tougher cutting edges may handle interrupted cuts better.

What should I check before installing the tool?

Check the spindle, toolholder interface, coolant access, and boring depth. Clean the tool seat carefully. Poor seating can cause uneven cutting.

How can I achieve a bore tolerance near 0.01 millimeters?

Use an adjustable boring head for finer diameter control. Make a light trial pass, then measure the bore. Do not trust machine coordinates alone.

Which measurements reveal boring accuracy?

Check diameter, roundness, cylindricity, and surface roughness. Measure near both ends of the bore. Measure at several depths and angular positions.

What should I do when bore accuracy changes during production?

Stop and investigate before changing the tool. Check spindle runout, tool overhang, insert seating, fixture movement, and thermal growth. Recheck the bore after returning to room temperature. Our first measurement may be wrong.

Conclusion

China’s precision machining industry uses a wide range of boring tools, including fixed, adjustable, fine-boring, modular, and vibration-resistant designs. Their performance depends on suitable materials such as carbide, high-speed steel, and coated alloys, combined with rigid structures, balanced geometries, and accurately manufactured cutting edges. Selecting the right tool requires considering hole diameter, depth, workpiece material, tolerance, surface finish, machine stability, and production volume.

To understand how to achieve high precision in boring operations, machinists should first inspect and align the machine, secure the workpiece, select proper cutting parameters, and use a rigid tool with minimal overhang. Rough boring should remove most material, followed by controlled finishing passes with careful adjustment of cutting speed, feed rate, and depth of cut. Coolant and chip evacuation must also be managed effectively. Finally, accuracy should be verified through calibrated gauges, coordinate measuring equipment, surface-finish checks, tool-wear inspections, and continuous monitoring of hole size, roundness, cylindricity, and position.

Amelia

Amelia

Amelia is a seasoned marketing professional with a wealth of expertise in our company’s core offerings. With an unwavering passion for driving growth and innovation, she plays a pivotal role in shaping our marketing strategies and enhancing brand visibility. A key aspect of her responsibilities......