Choosing a grinding process is more than selecting a machine from a catalog. Material hardness, toughness, moisture, heat sensitivity, and target particle size all change the result. The U.S. Department of Energy’s Industrial Decarbonization Roadmap (2022) identifies process efficiency as a major opportunity for energy-intensive manufacturing. Grinding deserves attention because inefficient size reduction can create excess heat, dust, noise, and wasted electricity. Small differences matter.
This guide explains seven grinding methods for metals, minerals, ceramics, polymers, food ingredients, and composite materials. It considers abrasive grinding, ball milling, hammer milling, jet milling, cryogenic grinding, ultrasonic grinding, and centerless grinding. The International Energy Agency’s Energy Efficiency 2023 report also emphasizes practical improvements, including better equipment control and reduced process losses. Those principles apply directly to grinding operations. The real question is “how to select grinding methods for different materials” without relying on appearance alone. A shiny surface may hide thermal damage. A fine powder may contain unwanted contamination. A fast trial may still produce an unstable product. Experienced engineers usually compare laboratory results, energy use, tool wear, temperature, and particle-size distribution before approving production. ASTM and ISO testing practices can support that comparison, but standards do not replace judgment. The most suitable method depends on the full process window, not one impressive test result. This article offers a practical framework, while recognizing that some recommendations need adjustment after real-world trials.
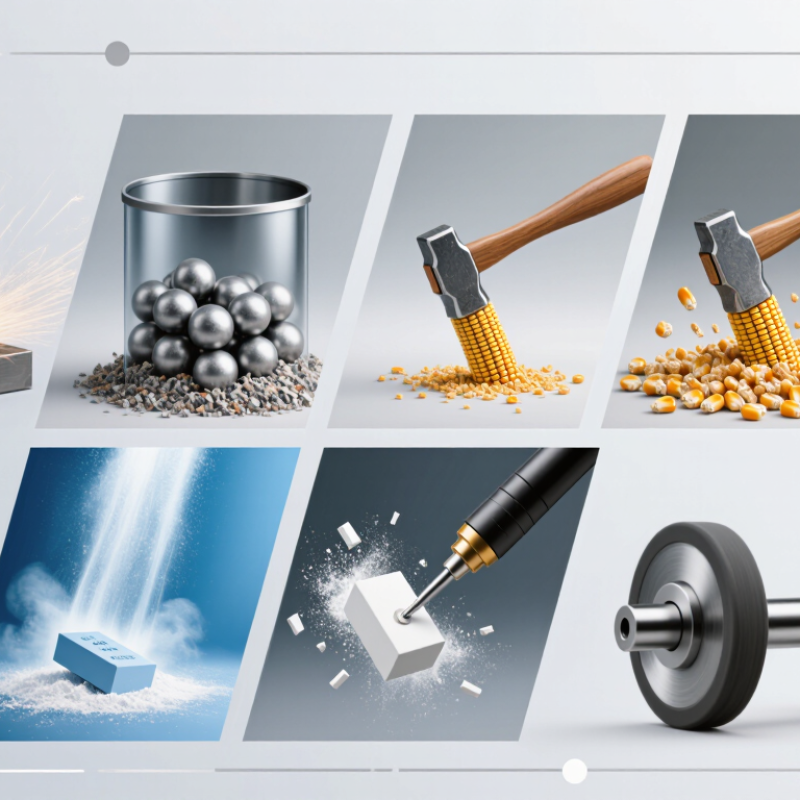
7 Best Grinding Methods for Different Materials?
Grinding starts with classification, not wheel selection. Mohs hardness ranks scratch resistance from 1 to 10, but it is not linear. Quartz measures 7, while diamond measures 10, according to the USGS Mineral Commodity Summaries. Use lapping or fine abrasive polishing for very hard ceramics and carbides. For hardened steels, HRC is more useful. ISO 6508-1 defines Rockwell C testing with a diamond cone and 150 kgf major load. Surface grinding suits flat HRC 50–65 parts; cylindrical or centerless grinding suits shafts and pins.
Ductility changes the cutting response. Aluminum, copper, and mild steel can smear across abrasive grains. Belt grinding, open-structure wheels, and generous coolant flow reduce loading. Brittle materials fracture instead. Use lighter passes and rigid setups. Heat sensitivity matters too. Titanium and many plastics conduct heat poorly, so localized heat can distort surfaces or damage polymers. ASTM E384 helps characterize microhardness, yet hardness alone misses thermal and fracture behavior. That is where simple charts fail.
Tips: Check hardness after heat treatment, not only before machining. Measure coolant temperature and inspect for burn colors. Try a small test area first. I have seen a theoretically correct wheel produce chatter because the fixture was too flexible. That mistake is common. Keep feed rates conservative, dress the abrasive regularly, and record wheel speed, depth, and surface temperature. A short trial often reveals more than a perfect specification sheet.
| Material | Typical Grade or Condition | Approx. Mohs Hardness | Typical HRC | Ductility | Heat Sensitivity | Recommended Grinding Method | Suitable Abrasive and Wheel Guidance | Key Process Controls |
|---|---|---|---|---|---|---|---|---|
| Mild Carbon Steel | Annealed low-carbon steel | 4.0–4.5 | HRC is generally not applicable at this hardness; commonly measured in HRB | High | Medium | 1. Surface Grinding | Aluminum oxide wheel, medium grit, medium grade. Use a more open structure when loading occurs. | Use moderate infeed, sufficient coolant, and frequent dressing to prevent wheel loading and burn. |
| Hardened Tool Steel | Quenched and tempered tool steel | 6.5–7.0 | 55–65 HRC | Low to Medium | High | 2. Cylindrical Grinding | Aluminum oxide for many tool steels; ceramic aluminum oxide may improve stock removal and wheel life. | Use small radial infeed, controlled spark-out, sharp dressing, and coolant to avoid temper damage. |
| Austenitic Stainless Steel | Annealed 300-series stainless steel | 5.5–6.0 | Approximately 15–25 HRC, depending on cold work | High | High | 3. Abrasive Belt Grinding | Zirconia alumina or ceramic alumina belt with a relatively open coating. | Maintain a sharp abrasive, avoid dwell, use adequate belt speed and coolant, and prevent work hardening. |
| Aluminum Alloy | Wrought aluminum alloy, annealed to moderately hardened | 2.5–3.0 | Usually not suitable for HRC comparison; many alloys are below reliable HRC range | High | Medium to High | 4. High-Speed Belt Grinding | Silicon carbide or open-coat zirconia alumina; use a coarse, open structure to reduce loading. | Use light pressure, strong chip clearance, anti-loading lubricant, and avoid excessive heat buildup. |
| Titanium Alloy | Annealed aerospace-grade titanium alloy | Approximately 6.0 | Approximately 30–40 HRC, depending on alloy and condition | Medium to High | Very High | 5. Creep-Feed Grinding | Open-structure aluminum oxide or silicon carbide wheel; vitrified wheels are often used for controlled creep-feed work. | Use high coolant flow, low wheel loading, rigid fixturing, and conservative wheel speed and infeed. |
| Glass and Technical Ceramics | Soda-lime glass, borosilicate glass, or alumina ceramic | Glass: 5.0–6.0; alumina: about 9.0 | HRC is not an appropriate standard for these brittle materials | Very Low; Brittle | High Thermal-Shock Sensitivity | 6. Diamond Grinding | Resin-bond or metal-bond diamond wheel; fine grit is preferred for improved surface finish and reduced chipping. | Use shallow cuts, stable fixturing, continuous coolant, low vibration, and controlled entry and exit. |
| Cemented Tungsten Carbide | WC–Co hardmetal | 8.5–9.5 | HRC is not normally used; hardness is commonly reported by Vickers or Rockwell A | Very Low; Brittle | High | 7. Precision Lapping and Polishing | Diamond wheel, diamond paste, or diamond suspension. Fine diamond abrasives are used for finishing. | Use low pressure, rigid support, effective coolant, minimal stock removal, and careful control of edge breakout. |
It suits high-volume shafts, pins, and sleeves without center holes. Through-feed systems process parts continuously. In-feed systems handle shoulders and irregular profiles.
Small setup errors can disturb regulating-wheel angle or blade height. Poor coolant flow may worsen the problem. Inspect the contact line frequently.
Use a short, rigid spindle when the bore permits it. Control wheel diameter, dressing frequency, vibration, and coolant temperature. A few micrometres are possible, but waviness may remain.
Air gauges, plug gauges, and roundness measurements provide useful confirmation. Machine settings alone are not enough. The final surface can still surprise you.
CBN is usually a strong choice for hardened steel. It handles heat well and supports tight bores. Still, wheel hardness and coolant can change the result.
Diamond cuts ceramics efficiently because it resists abrasive wear. Use light infeed and steady coolant. Excessive pressure may cause edge chipping or hidden cracks.
Inspect edges under magnification after repeated passes. Look for small chips, cracks, and uneven surfaces. A clean wheel helps prevent grit from dragging across the bore.
Common methods include jig, surface, cylindrical, internal, centerless, creep-feed, and hand finishing. Jig grinding suits precision holes. Hand finishing remains useful for limited corrections.
Check compressed-air leaks before blaming the grinding cycle. Leaks may waste substantial compressor output. Record wheel life by batch, although informal estimates remain tempting.
Not completely. CBN is not perfect for every steel, and diamond can fracture. Test pieces reveal weaknesses that process notes often miss.
Choosing the right grinding process begins with understanding the material. Evaluate its Mohs hardness, HRC value, ductility, and sensitivity to heat before selecting equipment, wheel specifications, and cutting conditions. This approach explains how to select grinding methods for different materials while balancing accuracy, productivity, and surface quality. Surface and cylindrical grinding are suitable for producing controlled dimensions, often achieving tolerances of approximately ±0.005 mm and surface roughness of Ra 0.2–0.8 μm.
For high-volume components, centerless grinding can provide efficient, consistent production, while internal grinding is designed for accurate bores and internal profiles. Creep-feed grinding supports deep cuts and is particularly useful for hard high-speed steel in the 60–70 HRC range, provided heat is carefully managed. Tool grinding restores precise cutting edges, and jig grinding delivers fine positional accuracy for complex features. Abrasive selection is equally important: CBN is well suited to hardened steels, whereas diamond abrasives are preferable for ceramics and other extremely hard, brittle materials.

 DSCUT CNC